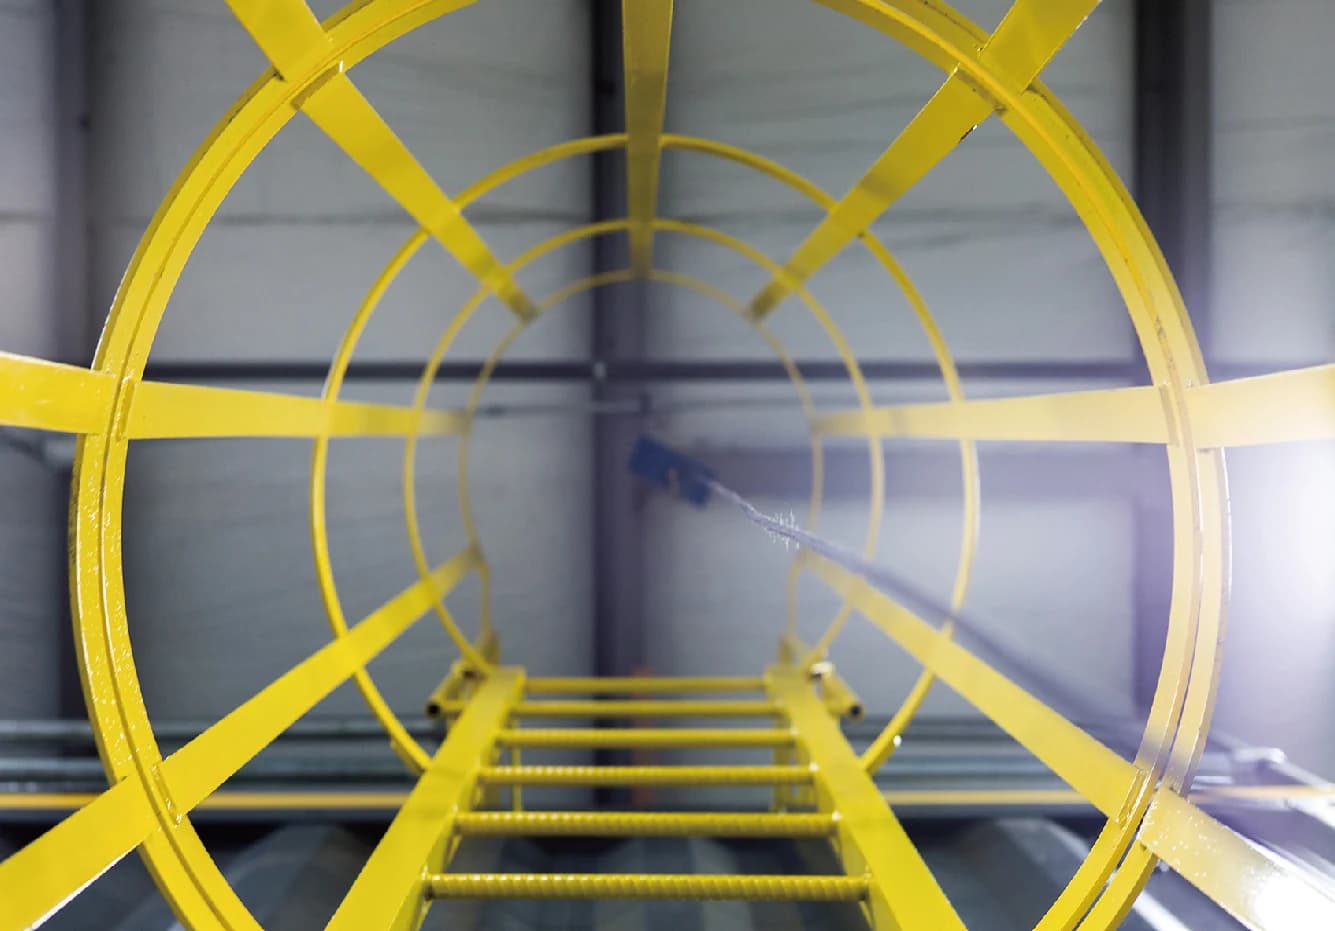
Plan FRP handrails and fixed access ladders with the walking surface and supporting structure. Strongrate lists square-tube and round-tube handrails, ladder systems, platforms and stair covers. Select the arrangement from the access layout, then review connections, exposure and project requirements. Products are manufactured in Nantong, China, and ship from China.
Access product range
- Handrail systems: square-tube and round-tube configurations.
- Ladder systems: pultruded ladders, safety cages and ladder rung covers.
- Platforms: FRP access platform assemblies.
- Stair products: grating treads and covers for existing steps.
Fixed ladder systems
Ladder geometry in the factory catalog
- Maximum length without a splice
- 23.95 ft (7.30 m)Catalog geometry, not proof of compliance for a complete ladder or fall-protection installation.
- Maximum ladder length with cage
- 33.46 ft (10.20 m)Catalog geometry, not proof of compliance for a complete ladder or fall-protection installation.
- Outside width, rail to rail
- 19.69" (500 mm)Catalog geometry, not proof of compliance for a complete ladder or fall-protection installation.
- Rung center spacing
- 11.81" (300 mm)Catalog geometry, not proof of compliance for a complete ladder or fall-protection installation.
- Fluted rung, outside diameter × wall
- 1.26" × 0.25" (32 × 6.4 mm)Catalog geometry, not proof of compliance for a complete ladder or fall-protection installation.
- Square-tube rail, side × side × wall
- 2" × 2" × 0.25" (51 × 51 × 6.4 mm)Catalog geometry, not proof of compliance for a complete ladder or fall-protection installation.
The catalog lists pultruded rails, fluted rungs, splice components and safety cages. These dimensions describe a fixed industrial access system, not a portable stepladder or extension ladder. Have the responsible designer review the total rise, landings, clearances, attachments and fall-protection system for the installation.
Handrail systems
| Catalog specification | Square-tube system | Round-tube system |
|---|---|---|
| Maximum post spacing | 59.06" (1500 mm)1 | 59.06" (1500 mm)1 |
| Maximum handrail height | 48.03" (1220 mm)1 | 48.03" (1220 mm)1 |
| Top and mid rail section | 1.97" × 1.97" × 0.25" (50 × 50 × 6.4 mm)1 | 1.97" × 0.2" (50 × 5 mm)1 |
| Kick plate section | 3.94" × 0.55" × 0.12" (100 × 14 × 3 mm)1 | 3.98" × 0.55" × 0.12" (101 × 14 × 3 mm)1 |
Notes
- 1Catalog geometry; project-specific loads, anchorage and required guard height need design review.
Mark each handrail run on the platform or stair drawing, including corners, slopes, gates and openings. Identify where posts connect to the framing and show the available mounting faces. Specify project guard and handrail requirements separately; a catalog tube dimension does not establish compliance for the completed barrier.
Covers for existing access surfaces
| Cover profile | Catalog dimensions |
|---|---|
| C shape · diameter × wall | 0.79" × 0.12" (20 × 3 mm); 0.98" × 0.12" (25 × 3 mm); 1.18" × 0.12" (30 × 3 mm); 1.38" × 0.12" (35 × 3 mm) |
| U shape · side × base × side × wall | 0.79" × 0.79" × 0.79" × 0.12" (20 × 20 × 20 × 3 mm); 0.98" × 0.98" × 0.98" × 0.12" (25 × 25 × 25 × 3 mm); 1.18" × 1.18" × 1.18" × 0.12" (30 × 30 × 30 × 3 mm); 1.5" × 1.5" × 1.5" × 0.12" (38 × 38 × 38 × 3 mm) |
For existing steps, see the stair cover section sizes and weights. For new stairs, choose load-bearing grating treads with the support arrangement and design loads.
Prepare an access-system quote package
Use one drawing for the access route and supporting frame. Give each ladder, handrail run, gate and connection detail a mark that also appears in the component schedule. A catalog cage or tube size does not complete the review of fall protection, barrier loads or anchorage.
| Drawing or schedule item | What to identify |
|---|---|
| Ladder route | Total rise, entry and exit points, clearances, intermediate landings and the required fall-protection arrangement for designer review. |
| Handrail runs | Lengths, corners, slopes, gates, openings and the project guard and handrail requirements. |
| Attachments | Post and bracket locations, supporting material, available mounting faces and restrictions on drilling. |
| Walking-surface transitions | Platform levels and openings, grating bearing direction, stair tread or cover dimensions, and fastening details. |
| Service and quantities | Chemical or washdown exposure, assembly counts, drawing revisions, delivery location and required date. |
Coordinate the route with the walkway and platform grating checklist, structural profile schedule and panel supports and hold-down clips. Use the FRP material guide to distinguish resin and reinforcement requirements, then send the marked drawings using the product schedule checklist.
Request a quote
Send the access layout, required assemblies, quantities and delivery location for a project quote.
Sources
- Strongrate product catalog (Sep 2023), printed pages 42–48: ladder, rung cover and handrail systems (accessed Oct 17, 2026)
- Strongrate FRP handrail systems (accessed Oct 16, 2026)
- Strongrate FRP ladder systems (accessed Oct 16, 2026)
- Strongrate safety product range (accessed Oct 16, 2026)